
A homeowner in Los Altos called us last year with a set of drawings she had already paid for. Two-storey addition, nicely drawn, bedrooms upstairs, balcony off the back. Her architect had told her it was straightforward.
It was not going to be approved, and the reason had nothing to do with the design. The upper floor sat four feet off the side property line, which is fine for a ground floor in Los Altos and is not fine for a second storey.
She had spent real money to find that out. This article is mostly about not doing that.
These Two Cities Do Not Work the Same Way
People group Los Altos and Saratoga together because they sit near each other and both have a reputation for being difficult. The reputation is fair. The processes are not comparable.
Los Altos governs a second storey mainly through hard dimensional limits: setbacks, height, a daylight plane. If your design fits inside the envelope, you are largely fine. If it does not, you are redesigning.
Saratoga governs it mainly through review. There are objective standards you can comply with, and a discretionary path if you would rather design outside them. Which route you take is partly your decision, and most homeowners do not realise they have one.
Both matter more than square footage, and both should be settled before anyone draws an elevation.
Los Altos: The Setback Nobody Sees Coming
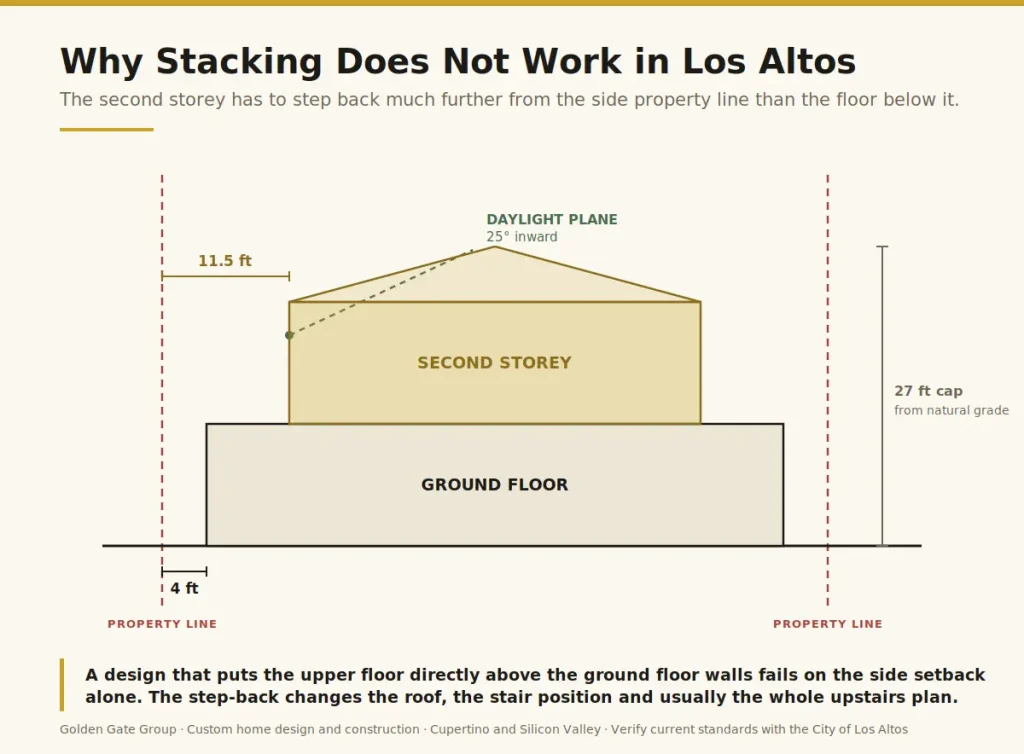
Here is the number that ended that first project. In Los Altos, a first-floor side setback can be as little as four feet. The second-storey side setback is considerably larger, in the range of eleven and a half feet under the R1 standards.
That is not a small adjustment. On a sixty-foot lot it means the upper floor has to step back substantially from the walls below. Designs that stack a new floor on the existing footprint do not work, and the fix is not cosmetic. It changes the roof, the stair position and often the whole upstairs plan.
Three other Los Altos rules shape the outcome:
- Height. Structures are generally capped at two storeys or twenty-seven feet measured from natural grade. Flag lots are tighter, limited to one storey and twenty feet.
- The lot coverage trigger. If coverage exceeds or is proposed to exceed thirty percent, the maximum height drops to twenty feet. This is the provision that quietly rules out a second storey on a house that is already large for its lot.
- The daylight plane. An angled envelope, twenty-five degrees, that governs how close to the property line your upper floor can rise. Where it starts depends on lot width, with a seventy-foot threshold in the code. It is the reason two neighbouring houses can get different answers to the same question.
One useful piece of good news: basements are not counted as a storey. On a lot where going up is constrained, going down sometimes is not.
Los Altos and Los Altos Hills Are Different Places
Worth saying plainly, because it causes real confusion. The City of Los Altos and the Town of Los Altos Hills are separate jurisdictions with separate codes and separate planning departments.
Los Altos Hills requires story poles for second storey additions, for new buildings, and for additions over nine hundred square feet or any increase in roof height. The policy is specific: netting at least two feet wide, woven plastic snow fencing, erected to outline the proposed ridgelines and eaves. Trees proposed for removal get marked too.
If your address is in the Hills, the outline of your addition goes up on site for neighbours and the Planning Commission before anything is approved. Design with that in mind and it works in your favour. Ignore it and you find out what your neighbours think at the worst possible moment.
Not sure which rules apply to your address?
Send us the address and we will check the zoning, the setbacks and the review path before you spend anything on drawings. It takes us an afternoon and it is the cheapest part of the whole project.
Call (323) 318-3747 or request a consultation.
Saratoga: You Get to Choose Your Review Path
Saratoga runs single-family residential approvals down two routes, and understanding the difference is the single most useful thing a Saratoga homeowner can know before starting.
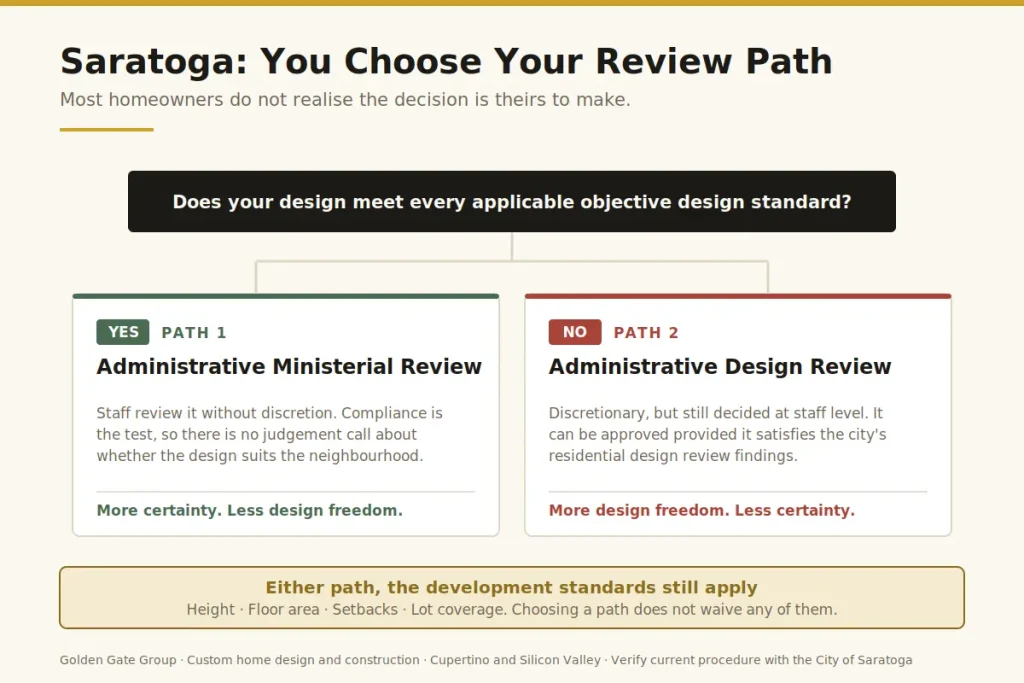
Path one is administrative ministerial review. If your project complies with all the applicable objective design standards, staff review it without discretion. Comply and it gets approved. There is no judgment call about whether the design is compatible with the neighbourhood, because compliance is the test.
Path two is administrative design review. If you want to design outside those objective standards, you can, but the project becomes discretionary. Staff can still approve it at their level, provided it satisfies the city’s residential design review findings. More creative freedom, less certainty.
Either way, the underlying development standards still apply. Height, floor area, setbacks and lot coverage are not waived by choosing one path over the other. Saratoga’s height limit for a typical single-family dwelling sits around twenty-six feet, with exceptions to thirty available where findings can be made.
Saratoga also publishes a Single-Family Residential Design Review Handbook, and design review projects are expected to be consistent with it. Most homeowners never open it. It is worth an hour, because it tells you what staff will be looking at.
What Actually Gets Sent Back
Across both cities, the comments that come back tend to cluster around the same handful of things.
- The upper floor is too close to a side property line. The most common single reason, and almost always a design that stacked rather than stepped back.
- The daylight plane is clipped. Usually at a corner or a gable, and usually by a small amount that still requires a redesign.
- Windows look directly into a neighbour’s living space. Privacy is a real review criterion, not a courtesy. Obscured glass, raised sills and repositioned openings solve it if they are planned rather than added late.
- The mass reads as too large for the street. A second storey covering the full ground-floor footprint reads very differently from one set back on three sides, even at identical square footage.
- Floor area was calculated optimistically. Garages, tall ceilings, covered areas and attic space are counted differently in different cities. Get this wrong and everything downstream is wrong.
- The existing house cannot carry the load. A planning approval says nothing about whether your foundation and framing will take a second floor. That is a separate and sometimes expensive question.
Do This Before You Pay for a Design
Four things, in this order.
Confirm your jurisdiction. Los Altos or Los Altos Hills. Saratoga city or unincorporated county. Addresses near boundaries are not always obvious and the rules differ substantially.
Get the buildable envelope in writing. Allowable floor area, lot coverage, setbacks for both floors, height limit, daylight plane. That envelope is what the design has to live inside, and it should exist before the first sketch.
Check the trees. Both cities protect them. A single protected specimen near the addition can move the whole plan, and finding out during plan check is the expensive version.
Have someone look at the structure. Whether the existing foundation and framing can carry a second storey drives a meaningful share of the budget, and it is knowable early.
We do this as a paid feasibility review. It is the least glamorous money a homeowner spends on a project, and the money that most often saves a redesign.
Frequently Asked Questions
Do I need story poles for a second storey addition?
In Los Altos Hills, yes. Their policy names second storey additions specifically, along with new buildings and additions over nine hundred square feet. Requirements vary elsewhere, and neighbouring Los Gatos has its own approach. Confirm with the planning counter for your address rather than assuming what applies next door applies to you.
How long does approval take?
Plan on several months for review in both cities, and longer where a project goes discretionary or story poles are involved. Construction is usually the shorter half of the timeline, which surprises most people. Our custom home build checklist walks through the full sequence.
Is a second storey cheaper than moving?
In these two cities, usually. The gap between your current home and a comparable larger one nearby is substantial once transfer costs and a new mortgage are counted. We looked at the wider version of that question in remodel or rebuild.
What does a second storey addition cost?
It depends on the structural work the existing house needs, the finish level and which city you are in. We broke the components down in our guide to second storey addition costs, and the drivers translate to Los Altos and Saratoga with the review time adjusted upward.
Should I build out instead of up?
Sometimes. Ground-floor expansion avoids the second-storey setback and daylight plane entirely, but it consumes lot coverage and yard. On a tight lot, up is often the only direction available. Our notes on single-storey considerations cover the trade-off.
Do I need my neighbours to agree?
Not formally for a compliant project. In practice, in cities with story poles and privacy review, a neighbour who first learns about your project from a frame in your garden is a different neighbour from one you spoke to beforehand. Talk to them early. It costs nothing and it has saved more projects than any drawing ever has.
Who handles the permit?
We do, as part of the project. Detailed drawings are the reason permits come back with few comments, and it is the part of the process homeowners find hardest to manage alone. Our guide to building permits covers what the process involves, and our comparison of design-build versus separate architect and contractor explains why we keep both in one team.
Thinking About Going Up?
We design and build second storey additions across Silicon Valley, including as a custom home builder in Los Altos and a custom home builder in Saratoga.
Send us the address. We will tell you what the lot allows and which review path you are on before you commit to a design.
Call (323) 318-3747 or request a consultation.