



Luxury Custom Home Design Options in Atherton
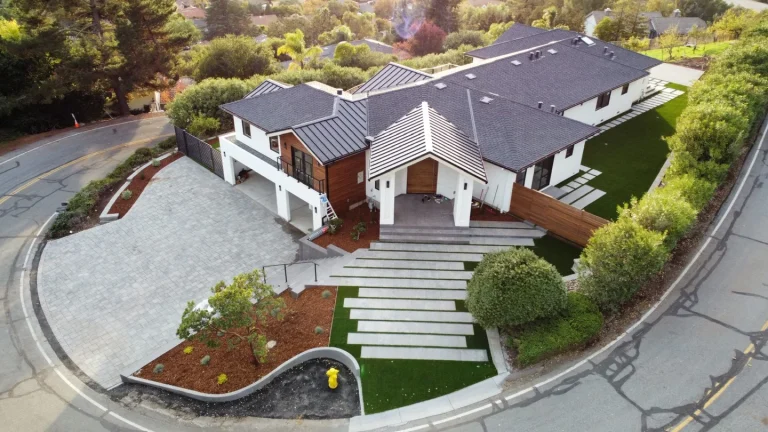
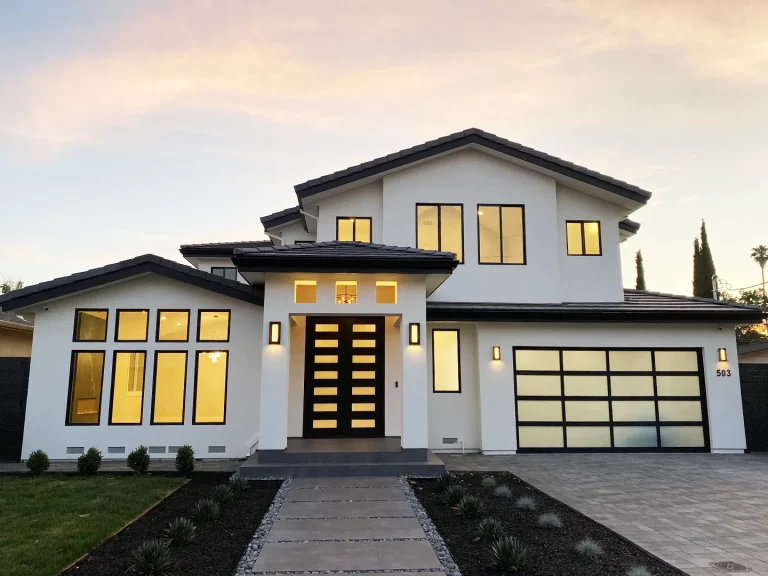
Every luxury residence should reflect its owner’s lifestyle, architectural preferences, and property characteristics. Golden Gate Group, Inc. provides personalized design and construction solutions for sophisticated estates, contemporary residences, and timeless family homes.
Popular Custom Home Styles
- Contemporary Luxury Estates: Expansive layouts, modern architecture, premium materials, and distinctive design features.
- Modern Minimalist Homes: Clean lines, open spaces, and carefully selected architectural details.
- Traditional Luxury Residences: Timeless aesthetics, elegant proportions, and refined interior finishes.
- Indoor-Outdoor Estates: Connected living areas, landscaped gardens, patios, and outdoor entertaining spaces.
- Private Family Residences: Personalized floor plans balancing comfortable gathering spaces with private living areas.
- Energy-Efficient Homes: Sustainable materials and modern building systems integrated into the overall design.
A thoughtfully designed luxury home should combine architectural elegance, personalized comfort, privacy, and lasting craftsmanship.
Our Custom Home Building Services in Atherton
We provide coordinated residential construction services designed to meet the needs of homeowners planning new luxury estates, major property improvements, and personalized living spaces.
- Ground-Up Custom Construction: New homes built around individual architectural preferences and property conditions.
- Luxury Estate Construction: Expansive residences featuring premium finishes and distinctive architectural details.
- Custom Home Design: Personalized floor plans, material selections, and architectural coordination.
- Major Home Remodeling: Comprehensive residential improvements focused on functionality and visual consistency.
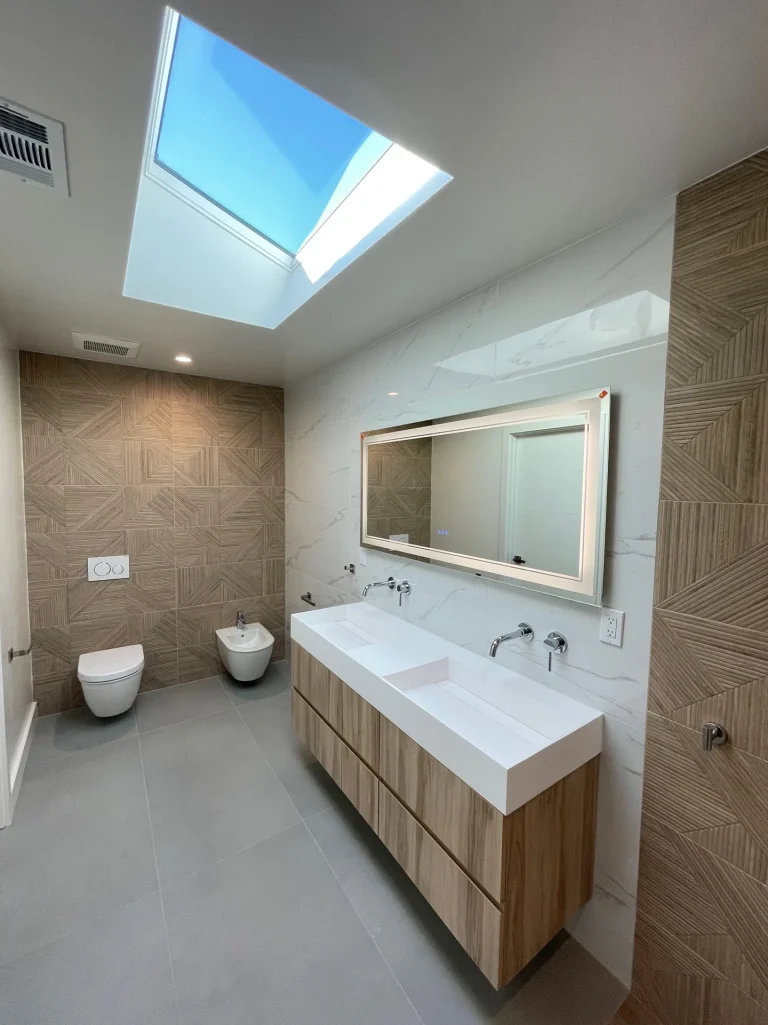
- Kitchen & Bathroom Remodeling: High-end interiors featuring custom cabinetry, premium materials, and practical layouts.
- Accessory Dwelling Units: Additional residential spaces designed around property requirements and applicable regulations.
- Project Management: Coordinated permitting, scheduling, construction activities, and inspections.
Important Considerations When Building in Atherton
Atherton’s established residential character, spacious properties, and environmental considerations require thoughtful construction planning. We evaluate site-specific conditions early to help coordinate the building process effectively.
Property Setbacks & Zoning Requirements
Building footprints, allowable floor areas, property setbacks, and other zoning requirements can influence the size and layout of a custom residence. Early property evaluation helps align architectural plans with applicable local regulations.
Mature Trees & Landscape Protection
Many Atherton properties feature established trees and landscaped grounds. Construction planning may require tree protection measures, careful excavation, and coordinated equipment access to protect valuable landscape features.
Privacy & Construction Site Management
Privacy and considerate site operations are important during large residential projects. Organized deliveries, construction scheduling, site cleanliness, and communication help reduce unnecessary disruption.
Successful estate construction begins with understanding the property, respecting its surroundings, and carefully coordinating every stage of the project.
Modern Luxury Home Design Trends in Atherton
Atherton homeowners often favor timeless architecture combined with modern convenience, natural materials, and comfortable indoor-outdoor living. We help integrate practical design features without compromising individual style.
- Open-Concept Living: Spacious kitchens, dining rooms, and gathering areas with natural connections.
- Indoor-Outdoor Integration: Large glass openings, covered terraces, gardens, and outdoor kitchens.
- Custom Architectural Details: Premium woodwork, natural stone, elegant flooring, and personalized finishes.
- Smart Home Automation: Integrated controls for lighting, climate, security, and everyday convenience.
- Private Living Spaces: Thoughtfully arranged bedrooms, guest suites, and quiet relaxation areas.
- Timeless Interior Design: Balanced materials, refined details, and sophisticated architectural character.
Sustainability & Smart Home Features
Modern luxury homes can incorporate energy-conscious building systems and connected technology to improve indoor comfort, convenience, and long-term efficiency.
- Solar-ready roofing and solar energy systems
- High-efficiency heating, cooling, and ventilation
- High-performance insulation and energy-efficient windows
- Automated lighting, security, and climate controls
- Low-VOC paints and environmentally conscious materials
- Energy-efficient appliances and smart monitoring systems
Integrating sustainable features and smart technology during planning helps create a comfortable, efficient, and future-ready luxury residence.
Why Build a Custom Home in Atherton?
Atherton offers a distinctive residential environment with spacious properties, established greenery, and convenient access to Silicon Valley. Its peaceful setting provides opportunities for private estates and personalized luxury living.
- Privacy & Spacious Properties: Residential surroundings suited to individualized estate designs.
- Silicon Valley Access: Convenient connections to Menlo Park, Palo Alto, and major technology centers.
- Natural Surroundings: Mature trees, landscaped neighborhoods, and access to local green spaces.
- Community Amenities: Nearby educational opportunities, parks, and everyday conveniences.
- Personalized Living: Opportunities to create distinctive architectural spaces suited to your lifestyle.
Our Custom Home Construction Process
1. Initial Consultation
We discuss your architectural vision, property conditions, privacy priorities, budget, and anticipated timeline to establish a clear project direction.
2. Design & Planning
Our team coordinates architectural layouts, engineering requirements, material selections, and site considerations, including setbacks, landscaping, and property access.
3. Permits & Approvals
We coordinate the required documentation and approval process while addressing applicable Atherton zoning regulations, building requirements, and property-specific conditions.
4. Construction & Project Management
Following the necessary approvals, construction begins. We oversee scheduling, trade coordination, site organization, quality checks, and regular project communication.
5. Final Inspection & Handover
We coordinate final inspections, review completed work, address outstanding details, and walk through the finished residence with you before handover.
Areas We Serve in Atherton
Golden Gate Group, Inc. provides custom home construction, luxury remodeling, and residential building services throughout Atherton and surrounding communities.
- Central Atherton: Middlefield Road, Selby Lane, Atherton Avenue, and surrounding residential properties.
- West Atherton: Laurel Street, Alameda de las Pulgas, Oak Grove Avenue, and nearby neighborhoods.
- East Atherton: Alameda Road, Stockbridge Avenue, Camino por Los Robles, and surrounding areas.
Planning a custom estate or luxury residential project in Atherton? Contact Golden Gate Group to discuss your property, architectural vision, and construction requirements.
Start Your Luxury Custom Home Project in Atherton
Whether you’re planning a contemporary estate, a traditional luxury residence, or a personalized custom home, Golden Gate Group, Inc. can help transform your vision into a coordinated construction plan. Contact our team to schedule a consultation and explore the next steps.
