
Custom Home Design
in Cupertino and Silicon Valley
A successful custom home begins with more than a floor plan. It starts with understanding what your property can actually support and how local requirements will shape the design. We review allowable floor area, lot coverage, setbacks, height limits, trees, slope and other site conditions before developing the home around your goals.
That early work matters because a beautiful concept only works if it can also move through design review and permitting. From the first ideas through 3D design, approvals and construction support, our team keeps the architectural vision connected to the practical realities of the site. The result is a home planned around your parcel, your priorities and the requirements that can otherwise cause costly revisions later.
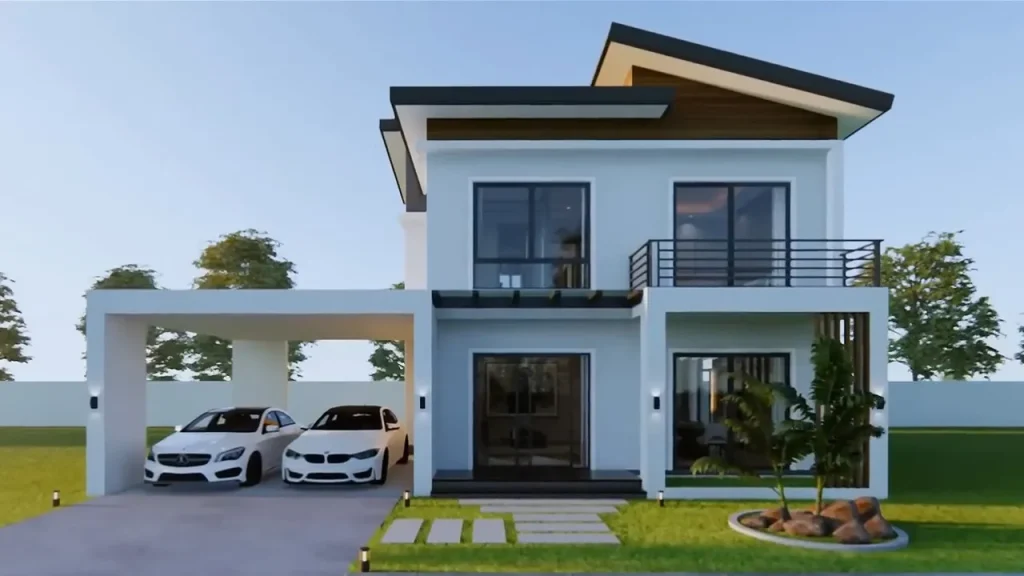
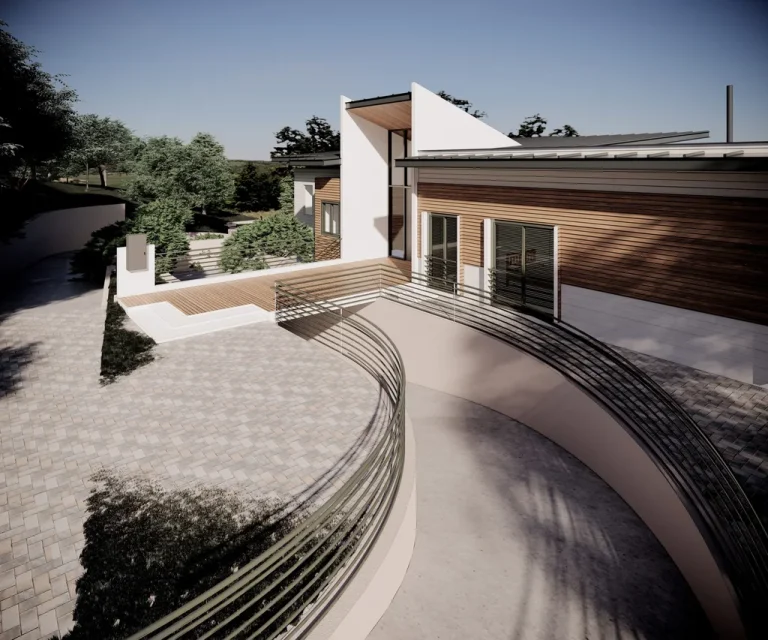
Custom Homes Designed for Real-World Conditions
Planning Beyond the Floor Plan
Custom home design in Silicon Valley is shaped by far more than style. We begin by understanding the property, then develop a design around what the site, city and project actually require.
- Zoning and allowable floor area
- Setbacks, height and lot coverage
- Trees, slope and soil conditions
- Design review and privacy considerations
- 3D design and permit coordination
By resolving these factors early, the design can move forward with a clearer understanding of what is achievable rather than relying on assumptions that may need to be redesigned later.
Why Choose Golden Gate Group?
Lot-First Design
We begin with the parcel before developing the architecture. Allowable area, lot coverage, setbacks, height limits and existing conditions all help define what the property can support, giving the design a practical foundation before substantial time is invested in layouts and details.

Review-Ready Planning
Design review can affect the schedule of a two-storey home or second-storey addition. We consider building mass, upper-floor proportions, privacy and neighbourhood context early so the drawings are developed with the review process in mind rather than adjusted only after comments arrive.

Clear 3D Design
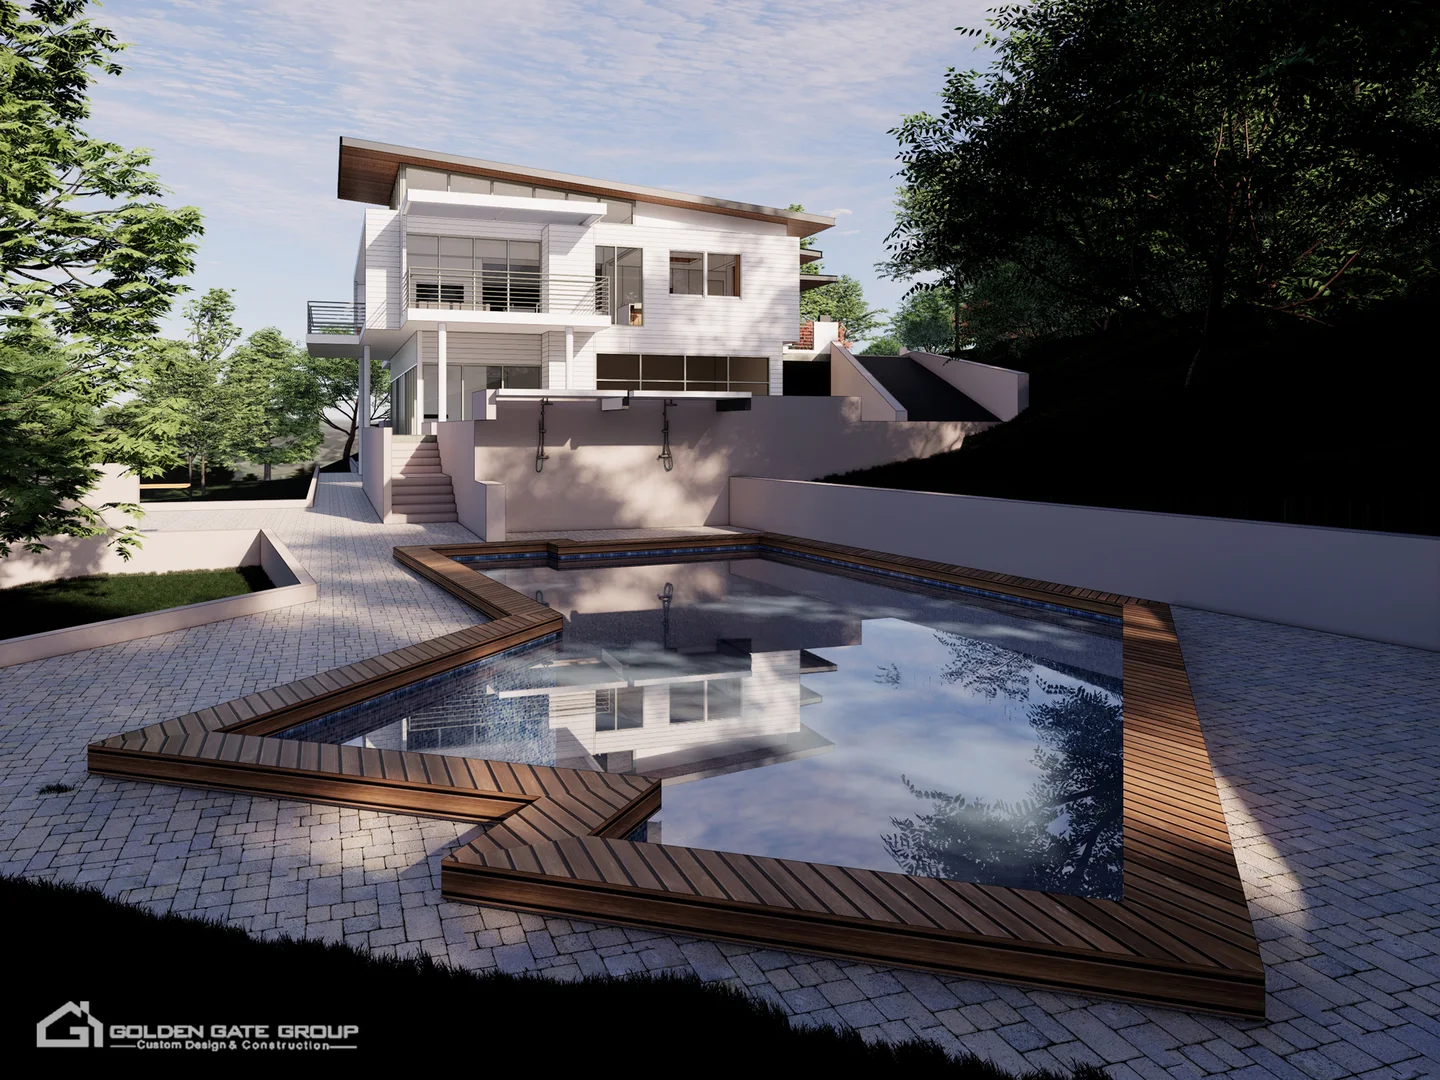
Technical elevations do not always make it easy to understand how a home will actually feel. We present the design in 3D, giving you a clearer way to evaluate proportions, spaces and architectural decisions before the project advances further through permitting and construction.

Ongoing Coordination
Our role continues beyond the design stage. We take the project through permitting and remain available while construction is underway to answer questions that arise on site, helping reduce the gaps that can occur when design and construction are handled as disconnected phases.

Explore Our Custom Home Projects
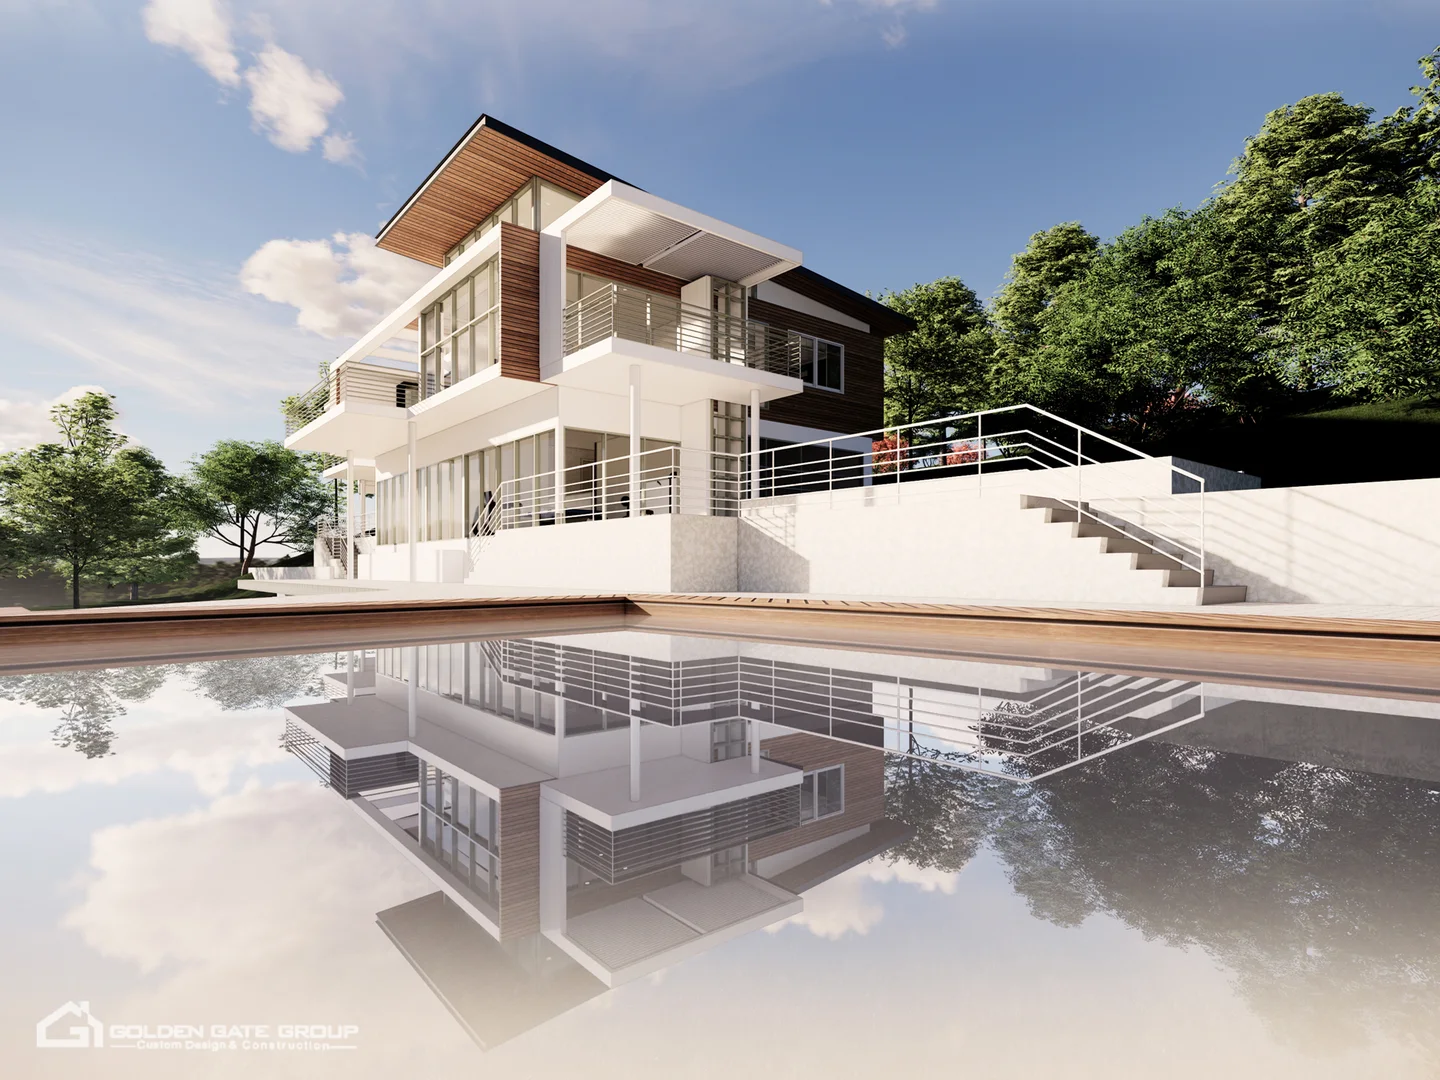
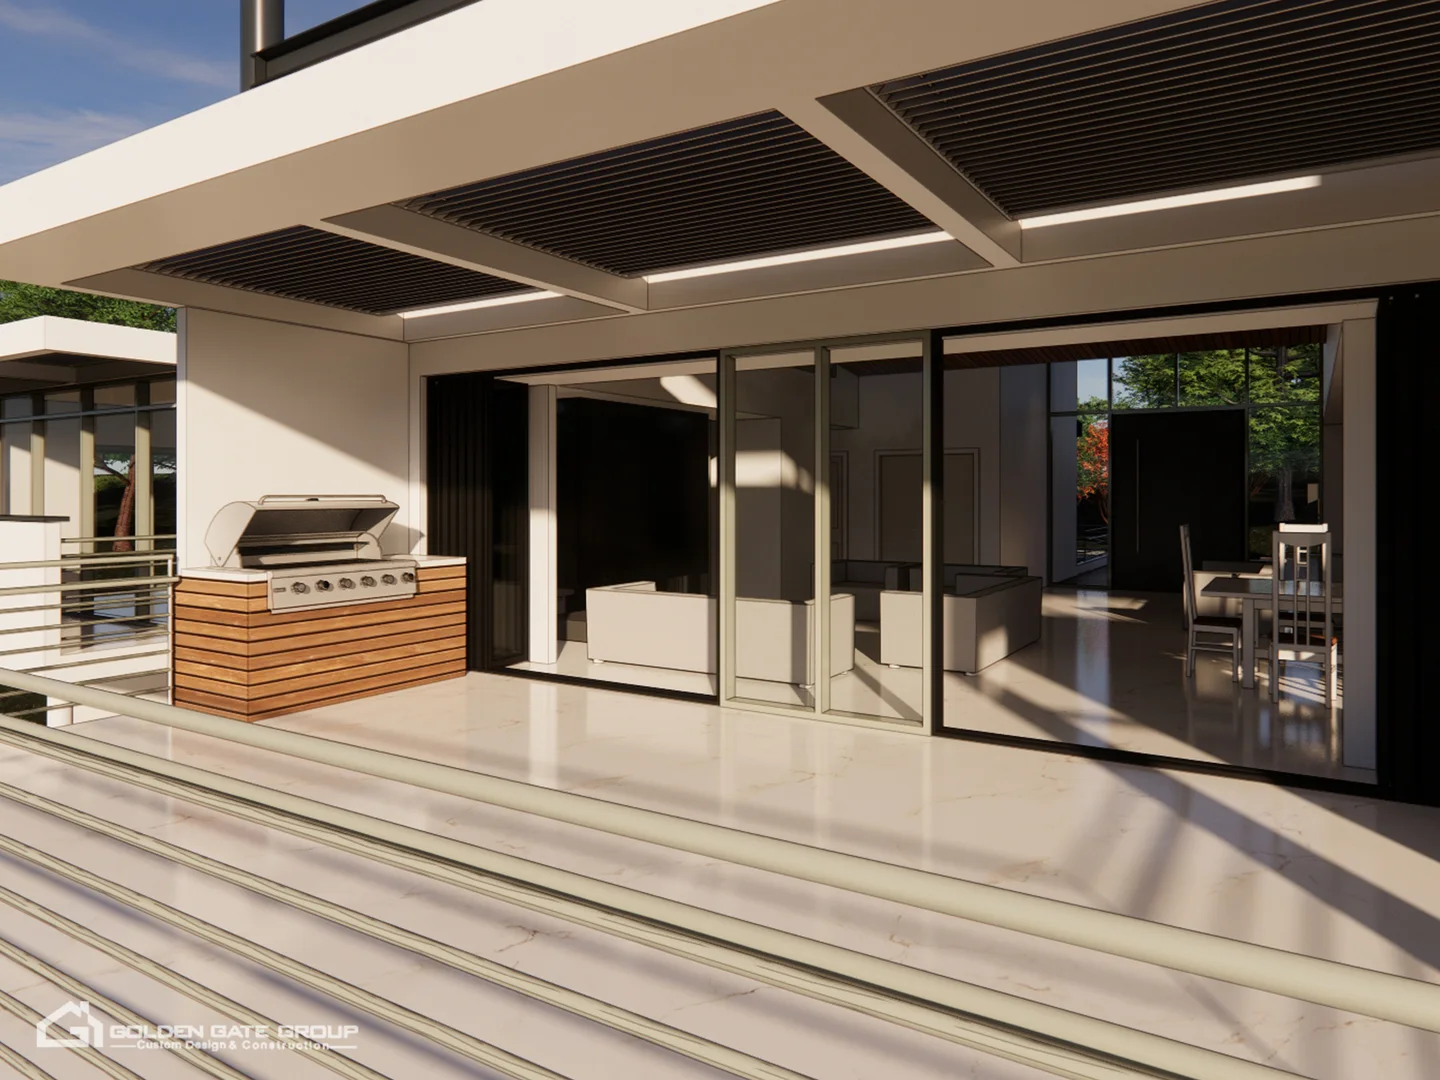
The Site Conditions That Can Change Your Design
Some of the most important design decisions have little to do with finishes or architectural style. A protected tree can change the site plan, while a geotechnical report can affect the foundation before the rest of the home is developed.
Hillside properties may bring additional slope and wildfire requirements, and new construction must also account for California energy standards and local all-electric codes where applicable. Utility work deserves early attention as well, because service upgrades or PG&E coordination can affect the schedule. These details are easy to overlook at the beginning, but they can reshape both the design and the build. Reviewing them early helps establish a more realistic path before the project becomes difficult or expensive to change.

Our Process
Site Review
We begin with the parcel, reviewing zoning, allowable area, setbacks, trees, slope and available property information. This gives the project a realistic starting point and helps identify the conditions that should influence the design from the beginning.
Design Development
Once the site parameters are understood, we develop the home around your goals and the property itself. The design is then presented in 3D so you can respond to something clear and visual rather than relying only on technical elevations.
Permit Coordination
We prepare the project for review and take it through the permitting process, keeping design-review requirements and likely city concerns in mind so the drawings are developed for approval rather than repeatedly reworked after submission.
Construction Support
During construction, we stay available to answer questions and clarify the drawings as issues arise on site. Keeping the design team connected to the build helps reduce the communication gaps that can create unnecessary problems later.

A Better Foundation for Your Custom Home
Thoughtful planning helps design, approvals and construction stay better aligned.
Smarter Lot Planning
Understand what your parcel permits before committing time and budget to a complete architectural concept.
Fewer Design Revisions
Early attention to zoning and review requirements can reduce avoidable redesign during the approval process.
Clearer Design Decisions
Three-dimensional presentations make proportions and architectural ideas easier to understand before the project moves forward.
Better Site Awareness
Trees, soils, slope, energy requirements and utilities are considered as part of the design from the start.
Connected Project Support
Design, permitting and construction questions remain connected instead of becoming separate stages with communication gaps.
What Our Clients Are Saying
EXCELLENT Based on 7 reviews
 Posted on Google

 Sasan Sayyah
Trustindex verifies that the original source of the review is Google.
They were great to work with from the very beginning. They helped us figure out what was possible with the project and gave smart suggestions that really made a difference in the final design. The 3D visuals they created were super realistic and helped us clearly picture how everything would turn out. They stayed involved during construction and answered all the contractor’s questions quickly and clearly. Getting the permit was very smooth with almost no comments, thanks to their detailed drawings. Overall, an awesome team, highly recommended!Posted on Google Srinivas ManthaWe are absolutely delighted with our home remodel completed by Golden Gate Construction. From start to finish, the entire experience was nothing short of exceptional. Our family now enjoys a beautifully redesigned space, with an additional bedroom and a completely restructured kitchen and living room layout that has truly transformed our home. From the very first meeting, Golden Gate team demonstrated unparalleled professionalism and expertise. They were meticulous in understanding our vision and needs. The design itself was outstanding and their extensive knowledge gave us the confidence to move forward, knowing we were in expert hands. Masoud, in particular, was a standout throughout the entire process. He was not only incredibly patient in listening to our ideas but also took the time to explain the pros and cons of every decision, helping us make well-informed choices. His dedication to making sure every detail was perfect was evident from the start and gave us total peace of mind. Mehdi, on the another side, was brilliant at offering fresh perspectives and creative suggestions that took our design to the next level, ensuring our home stayed contemporary while remaining functional. The crew’s craftsmanship and quality exceeded our expectations in every aspect. The quality of materials used was top-tier, and each piece was carefully chosen to suit the unique needs of our home. What impressed us even more was the level of support provided throughout the process. Golden Gate offered us a curated list of trusted vendors, making it incredibly easy to find and select materials. We are happy with remarkable results and our home is earning widespread praise from friends and family. A huge thank you to Masoud, Mehdi, and the entire Golden Gate team for making our dream home a reality. If you're considering a home remodel, look no further—Golden Gate Construction is the best in the business!Posted on Google
 Arman TooriansGolden Gate Group, worked with us to complete a design and permit application for a fairly complicated project. There were multiple parts to the project that had to be cleared with city of Campbell which we were able to clear and get approval to start. It was a great experience, and they worked diligently to complete the project as quickly as possible.Posted on Google
 Upinder GuptaConstruction refers to any project that involves coming up with a design for a structure at a certain location, and then putting together all the different elements to build that structure. Bringing all these elements together, to be able to perceive MY DREAM & make it a REALITY, is what The Golden Gate Group executed. I had manifested this years ago. I credit Mehdi & Masoud & their entire TEAM. I will always be thankful to them for having honored what they promised. Scope of my work I added to main floor & built an ADU. Practically, the whole outcome is a Brand New Look. Makeover!!! Mehdi's Eye- One can't imagine how creative and what ideas he can come up with. Masoud- His professionalism, patience & communication. Their framing crew -is unbelievable. The electrical crew -very patient and will help you with all the queries. Their fabricators- OMG!! Yes I keep referring them to my friends & family & to people who still stop by & ask who was my builder.That's sums it all!! Our gratitude and Thanks to entire. Golden Gate Group.Posted on Google
 Jo TruongMy family and I are very happy that we went with the Golden Gate Group to remodel our family home and an ADU addition. We found them because they did two of my neighbor's home in Campbell. They were very knowledgeable of the area which made working with the city very efficient. They helped me with the design to be within my budget and added their artistic & practical flair which was needed since we never went through a remodel before. Everyone they brought to my home was very respectful and they updated me throughout the whole process and there were never any surprises on what they did. My budget was tight, and I appreciated them making every decision work out for me; I can tell that they're in the business of building a home and not just a structure to add on a property. They have great vendor suggestions and if I did work with an outside vendor, they always provided me the needed information to complete my transaction. I am grateful for Masoud's professional and empathetic acumen and Mehdi's meticulous eye to detail.Posted on Google
 HadiNo matter what type of construction service you want, the Golden Gate Group INC always gives their best. I am highly impressed by their on-time project completion. Their professional behaviour and sustainable building practices ensure you can have a smoother construction journey.
Frequently Asked Question
How long does the design and permit stage take?
The timeline depends on the city, project scope and type of review required. A single-storey project may move differently from a new two-storey home that requires design review or story poles. We prefer to establish a realistic schedule for the specific jurisdiction rather than give a generic timeline.
Can we build a larger home than what is there now?
Possibly, but the answer depends on the parcel’s allowable floor area, lot coverage, setbacks and the status of the existing structure. Some older homes are legal nonconforming and may occupy more of the lot than today’s rules would allow for a completely new build.
Can you work with an architect we already have?
Yes. If you already have drawings or an architect involved, we can review the project against the practical requirements of the city and identify areas that may be likely to generate comments during review. The goal is to help the design move forward with fewer surprises.
What happens if a neighbour objects to the design?
In cities where neighbour input is part of design review, concerns about privacy, building mass or upper-storey placement can affect the process. Those issues are best considered during design, before story poles or public review make them more difficult and expensive to address.
What site conditions can affect a custom home design?
Protected trees, soil conditions, slope, wildfire requirements, energy standards and utility service can all influence the project. Some affect where the home can sit, while others influence foundations, mechanical systems or the schedule. That is why we review site conditions before treating the floor plan as final.