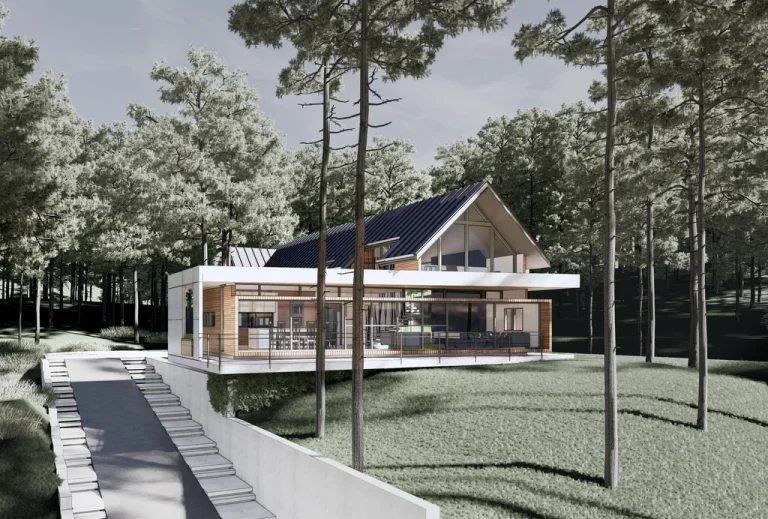
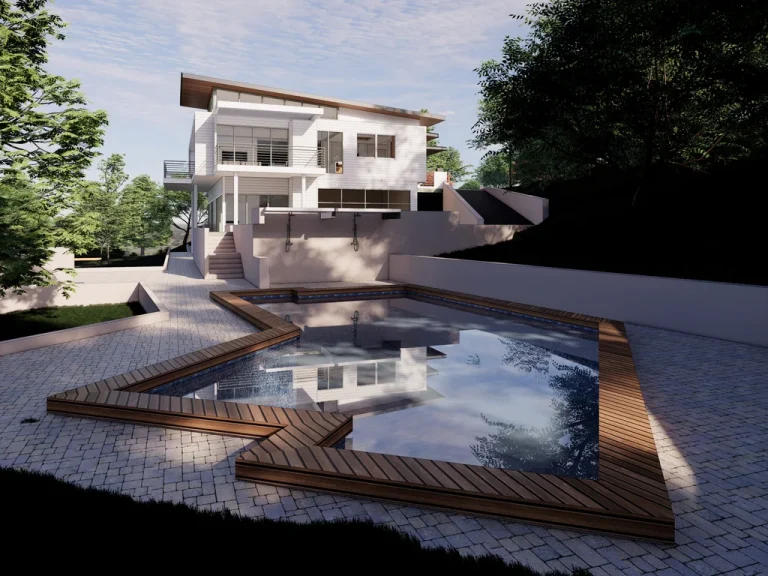
Full-service residential construction for custom homes, rebuilds, additions, ADUs, and complex projects managed from planning through final completion.
We start by reviewing your parcel, zoning, allowable floor area, setbacks, trees, slope and other site conditions that may influence what can realistically be designed and built.
Design Planning
Once the constraints are clear, we develop the layout, scale and overall design around your goals while keeping the project aligned with local requirements from the beginning.
3D Review
We present the design in 3D so you can understand the spaces, proportions and exterior clearly, making it easier to review ideas and make confident decisions before moving forward.
Permit Coordination
We prepare the drawings for city review and guide the project through permitting, responding to comments and helping resolve issues before they turn into unnecessary delays.
Build Support
Once construction begins, we stay involved and available to answer questions, clarify the drawings and help keep communication between design and construction consistent throughout the project.