



Custom Home Design Options in Saratoga
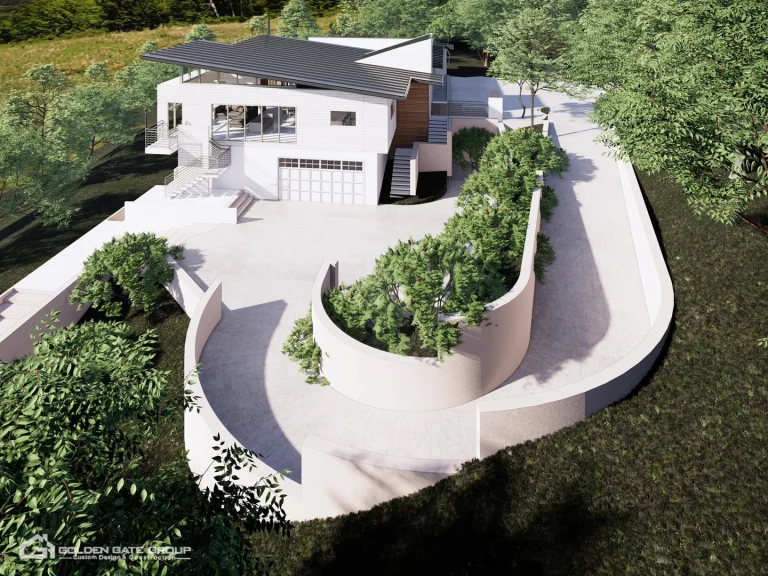
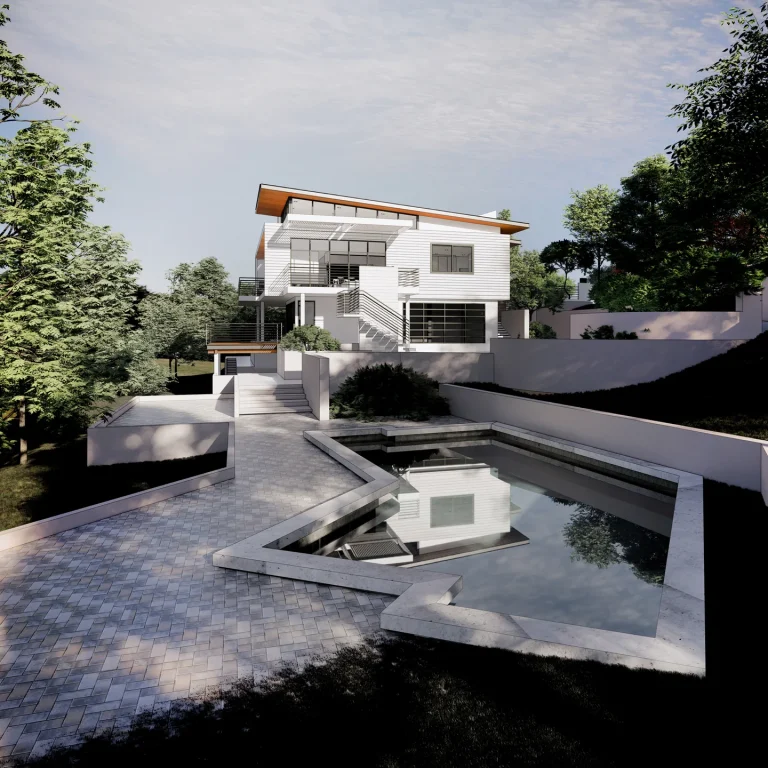
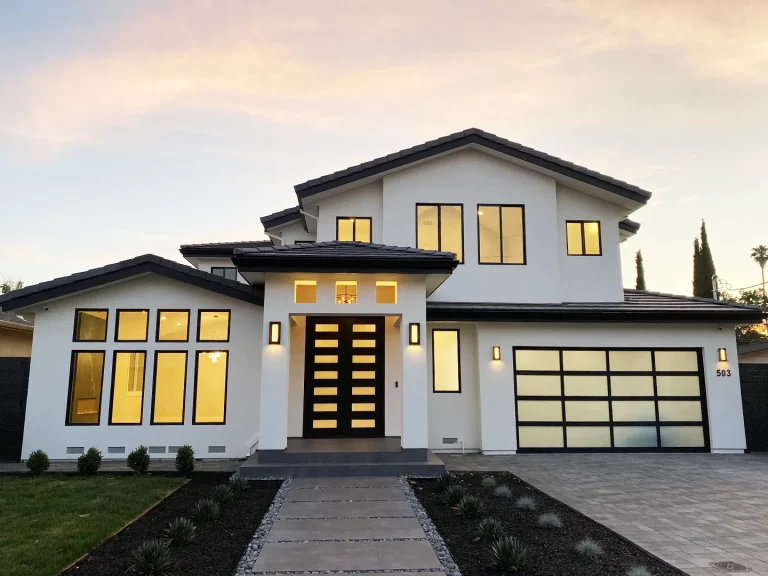
Every property and homeowner has a unique vision. Golden Gate Group, Inc. offers personalized design and construction solutions for everything from expansive luxury estates to comfortable, contemporary family residences.
Popular Custom Home Styles
- Luxury Custom Estates: Spacious layouts, premium materials, sophisticated interiors, and distinctive architectural features.
- Modern Homes: Clean lines, expansive windows, open spaces, and contemporary finishes.
- Traditional Residences: Timeless architectural elements combined with modern functionality.
- Single-Story Homes: Convenient layouts with accessible living spaces and seamless room connections.
- Multi-Story Homes: Thoughtful vertical layouts that maximize available space and property potential.
- Nature-Inspired Homes: Designs emphasizing natural light, outdoor views, and connections to the surrounding landscape.
A truly custom home combines personalized architecture, everyday comfort, and lasting craftsmanship while responding thoughtfully to its surroundings.
Our Custom Home Building Services in Saratoga
We provide comprehensive residential construction solutions, helping homeowners navigate the process from initial design concepts through completed construction.
- Custom Home Design: Personalized architectural planning, layouts, and material selections.
- Ground-Up Construction: New residential construction from site preparation through final completion.
- Luxury Home Construction: Premium residential spaces with carefully selected finishes and custom details.
- Residential Additions: Expanding existing homes while maintaining architectural consistency.
- Detached ADUs: Independent living spaces designed for comfort and efficient use of available space.
- Project Management: Coordinated permits, scheduling, construction activities, and inspections.
Modern Custom Home Design Trends in Saratoga
Saratoga’s scenic surroundings and established neighborhoods provide an appealing setting for both contemporary and traditional architecture. Modern custom homes often emphasize comfort, natural light, and stronger connections between indoor and outdoor spaces.
Features to Consider for Your New Home
- Open-Concept Living: Spacious kitchens, dining areas, and living rooms connected through functional layouts.
- Indoor-Outdoor Living: Covered patios, outdoor kitchens, gardens, and swimming pools.
- Expansive Windows: Large glass openings that maximize daylight and showcase surrounding views.
- Minimalist Interiors: Clean architectural lines, natural materials, and uncluttered spaces.
- Flexible Rooms: Home offices, guest suites, and adaptable spaces for changing household needs.
- Smart Home Integration: Connected lighting, security, climate control, and automation systems.
Sustainability & Energy-Efficient Home Features
Energy-conscious building practices help create comfortable homes while supporting efficient long-term operation. We help integrate suitable sustainable features into the architectural and construction planning process.
- Solar energy systems and solar-ready roofing
- High-performance insulation and energy-efficient windows
- Efficient HVAC systems and smart thermostats
- Energy-conscious appliances and lighting
- Low-VOC paints and sustainable material options
- Integrated smart-home security and automation
Thoughtful energy-efficient design can improve indoor comfort, reduce unnecessary energy consumption, and support a more sustainable living environment.
Why Build a Custom Home in Saratoga?
Saratoga offers a combination of scenic landscapes, established residential neighborhoods, and convenient access to Silicon Valley. Its setting makes it an attractive location for homeowners seeking privacy, outdoor living, and personalized residential architecture.
- Scenic Surroundings: Hills, vineyards, parks, and natural landscapes provide beautiful residential settings.
- Established Neighborhoods: Quiet residential communities with distinctive architectural character.
- Convenient Location: Access to nearby technology centers, including Cupertino, Mountain View, and Palo Alto.
- Outdoor Lifestyle: Opportunities for gardens, patios, swimming pools, and landscaped entertaining areas.
- Community Amenities: Local parks, cultural activities, and educational opportunities.
Custom Home Building & Remodeling Projects in Saratoga
Our residential project experience includes large-scale additions, architectural remodeling, and detached accessory dwelling units. These projects demonstrate the importance of detailed planning, efficient space utilization, and coordinated construction.
3,545 Sq. Ft. Residential Remodel & Addition
This Saratoga project involved expanding and improving an existing 3,545-square-foot residence. The objective was to create additional functional living space while maintaining consistent architectural character throughout the property.
- Project Type: Large-scale residential remodeling and addition.
- Main Challenge: Coordinating structural expansion with the home’s existing architectural design.
- Our Approach: Detailed construction planning, organized project communication, and careful integration of new spaces.
- Outcome: An updated residence featuring improved functionality and a cohesive architectural appearance.
Detached ADU & Custom Remodel
Completed in 2023, this Saratoga project focused on creating a comfortable detached accessory dwelling unit within a compact footprint. Efficient layouts and carefully selected finishes helped maximize usable living space.
- Project Type: Detached ADU construction and custom remodeling.
- Main Challenge: Optimizing limited square footage without compromising comfort.
- Our Approach: Space-conscious planning, efficient layouts, and detailed finish selections.
- Outcome: A practical, attractive backyard residence designed for comfortable independent living.
Our Custom Home Construction Process
1. Initial Consultation
We discuss your goals, property conditions, design preferences, budget, and project timeline to establish a clear direction.
2. Design & Planning
Our team coordinates architectural plans, personalized layouts, material selections, and construction requirements while considering your property’s unique characteristics.
3. Permits & Approvals
We coordinate the required documentation and approvals while addressing applicable Saratoga building regulations, zoning requirements, and property-specific considerations.
4. Construction & Project Management
Once the necessary approvals are secured, construction begins. We coordinate scheduling, building activities, quality checks, and regular project updates.
5. Final Inspection & Handover
We coordinate final inspections, review completed work, address outstanding details, and walk through the finished home with you before handover.
Areas We Serve in Saratoga
Golden Gate Group, Inc. serves homeowners throughout Saratoga and its surrounding residential communities, from established village neighborhoods to scenic foothill properties.
- Saratoga Village: Big Basin Way, Saratoga Avenue, Oak Street, and Prospect Road.
- West Saratoga: Highway 9, Fruitvale Avenue, Piercy Road, and Saratoga-Sunnyvale Road.
- Saratoga Hills: Skyline Boulevard, Hicks Road, and Steeplechase Drive.
- Saratoga Foothills: Glen Brae Drive, Springwood Drive, and Foothill Drive.
- The Estates: Heatherstone Drive, Meadow Brook Drive, and Glenwood Avenue.
Planning a custom home in Saratoga or a nearby neighborhood? Contact our team to discuss your property, project requirements, and service availability.
Start Building Your Custom Home in Saratoga
Whether you’re planning a luxury custom estate, a contemporary new home, or a personalized residential project, Golden Gate Group, Inc. can help turn your ideas into a coordinated construction plan. Contact our team to schedule a consultation and discuss your next steps.
