
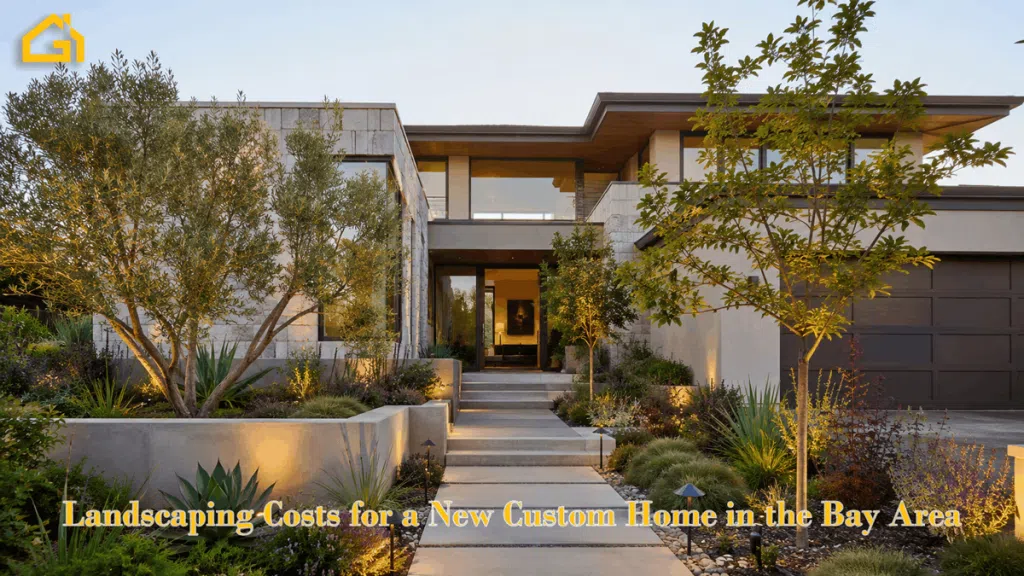
If you’re building a custom home in the Bay Area, landscaping quickly becomes one of those parts of the project that deserves more attention than most people expect. What starts as a simple idea for a finished yard often turns into a defining feature of the whole property, shaped by everything from design choices and site conditions to the region’s terrain and local building requirements. Understanding this early can make a real difference in how smoothly your landscaping design comes together with the rest of the build.
Why Landscaping Deserves Early Planning in the Bay Area
For a new custom home in this region, landscaping is rarely just a finishing touch. It’s an extension of the home itself, and treating it that way from the start tends to produce a much stronger result than bringing it in once construction is already underway.
What really shapes the outcome is not just the size of the lot, but how the outdoor space is intended to function. A simple front and backyard with basic planting and irrigation is a very different project from a home that includes patios, retaining walls, outdoor kitchens, lighting systems, and detailed architectural landscaping woven into the overall design.
Planning the landscape alongside the home’s architecture, rather than after it, is what separates a yard that feels like an afterthought from one that feels like part of the house. For more on how landscaping fits into the broader picture of building a home in this region, see our guide to custom home construction in Silicon Valley.
Landscaping Design Styles That Suit Bay Area Custom Homes
The Bay Area’s climate and terrain open the door to a wide range of landscaping styles, and choosing one early helps every other decision fall into place more naturally.
- Mediterranean-inspired courtyards, with drought-tolerant planting, stone accents, and shaded seating areas that suit the region’s dry summers
- Modern minimalist landscapes, built around clean lines, native grasses, and simple hardscape geometry that mirrors contemporary architecture
- Indoor-outdoor living designs, where the yard is treated as an extension of the main living space, often opening directly off a great room or kitchen
- California native and drought-tolerant gardens, favored for their lower water use and their fit with the local ecosystem
- Tiered and terraced designs, common on sloped lots, where retaining walls and level changes are worked into the design rather than treated as a problem to solve around
None of these styles are mutually exclusive. Many Bay Area homes blend two or three approaches, using native and drought-tolerant plantings within a more structured, modern layout.
Landscaping Elements to Plan for in Your New Home
In new custom home projects across the Bay Area, the finished landscape is usually made up of a few core components. Each one plays a different role in both the function and the character of the property, so understanding them separately helps set more realistic expectations for the design process.
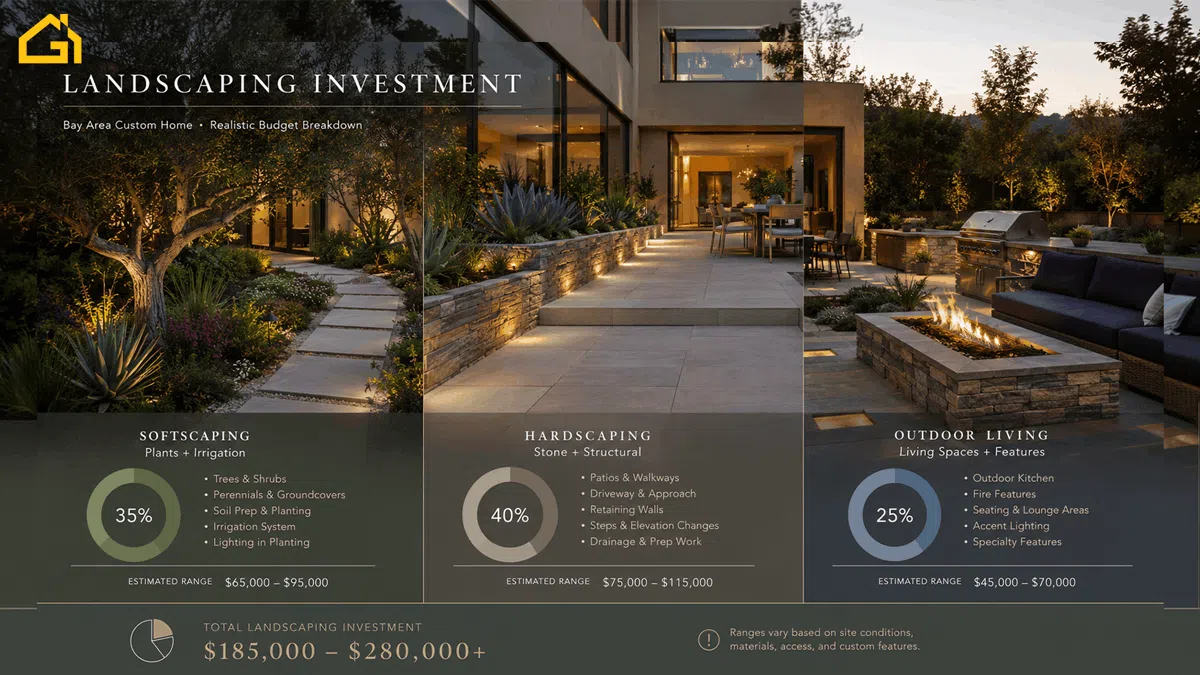
Softscaping (Plants, Soil, Irrigation)
This is the foundation of most landscape designs and includes soil preparation, planting trees and shrubs, lawn installation, and irrigation systems. It’s the layer that gives a property its color and texture, and the plant palette you choose has a big influence on how much upkeep the yard will need over time.
Hardscaping (Patios, Walkways, Retaining Walls)
Hardscaping covers all the structural elements: patios, pathways, driveways, and retaining walls. This is often where the design becomes more technical, since material choice, slope, and drainage all have to work together. Natural stone, custom masonry, and engineered structures are especially common on the sloped or uneven lots found throughout much of the Bay Area.
Outdoor Living Features
This category includes the more lifestyle-focused elements that turn a yard into a usable living space:
- Outdoor kitchens
- Fire pits
- Pergolas and shade structures
- Integrated lighting and utility systems
These features often require coordination between electrical, gas, and design teams, which is why they’re usually planned early rather than added on as an afterthought.
What Influences Your Landscaping Design in the Bay Area?
Landscaping decisions in the Bay Area are shaped by several interconnected factors, and understanding them helps set realistic expectations for a new custom home. Rather than a one-size-fits-all approach, the right plan is shaped by site conditions, design goals, and regional requirements.
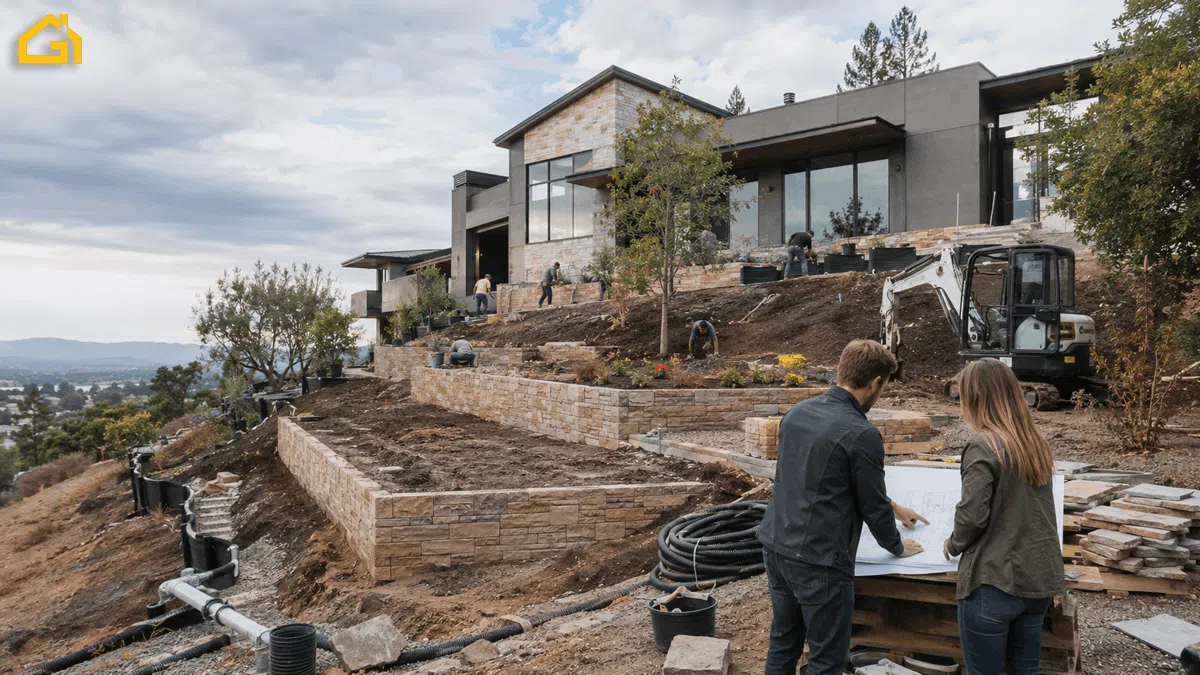
One of the biggest challenges in any project is dealing with the kind of planning surprises in custom home building that often aren’t obvious from the initial layout.
1. Site conditions and terrain challenges
Not all lots are equal. The physical condition of the land can significantly change the scope of the design.
- Flat and accessible lots are generally more straightforward to work with
- Sloped properties often require grading and retaining walls
- Poor soil conditions may need reinforcement or replacement
- Limited access sites can add complexity to the construction sequence
2. Design complexity and customization
The more customized the design, the more planning and coordination it takes. Simple layouts with basic planting and open lawn areas are far more straightforward than highly detailed outdoor spaces with multiple zones, structural features, and architectural alignment with the home.
3. Material selection
Material choices shape the character of the landscape more than most homeowners expect.
- Standard concrete and basic pavers offer a clean, simple look
- Natural stone, premium wood, and imported materials bring a more distinctive finish
- Custom finishes and detailed masonry work require more skilled, specialized labor
- Larger hardscape areas amplify the visual and technical impact of material choices
4. Labor availability and timeline
The Bay Area has a competitive market for skilled landscapers, masons, and irrigation specialists, and their schedules can shape how a project unfolds. Longer or more complex designs often require more coordination between trades and more lead time to schedule properly.
5. Permits and local requirements
Depending on the scope of work and the municipality, regulatory requirements can also shape the design and timeline.
- Grading and drainage work may require permits
- Retaining walls and structural elements often need approval
- Inspection processes can extend timelines
- Compliance requirements may influence design decisions
Common Planning Mistakes Homeowners Make
In Bay Area custom home landscaping projects, problems usually come from a few repeatable mistakes rather than unpredictable surprises. Here are the most common ones that tend to complicate the final result:
- Treating landscaping as an afterthought. When landscaping is planned after construction is already underway, it often leads to design conflicts and awkward adjustments to grading, drainage, or layout.
- Underestimating site preparation work. Many homeowners focus on visible features and forget that soil correction, slope handling, and drainage improvements can represent a major part of the overall scope.
- Overloading the design too early. Adding complex features like outdoor kitchens or retaining structures before fully understanding site conditions can lock in choices that don’t fit the lot as well as they should.
- Choosing materials based only on appearance. Some materials look great but require more upkeep or specialized installation than homeowners expect.
- Ignoring access limitations. Tight lots, limited equipment access, or difficult site conditions can slow down construction more than anticipated.
- Skipping coordination between designer and builder. Without early collaboration, design changes during construction become harder to make cleanly and often reduce efficiency in both time and quality.
Many of these issues surface early in the project, especially around grading, drainage, and retaining work, which is why they’re worth discussing with your design and build team before ground is broken.
Smart Planning Tips for a Better Landscaping Outcome
In a region like the Bay Area, the goal isn’t to cut corners on landscaping, it’s to plan intelligently. Most of the difference between a smooth project and a stressful one comes down to decisions made early, not compromises made during construction.
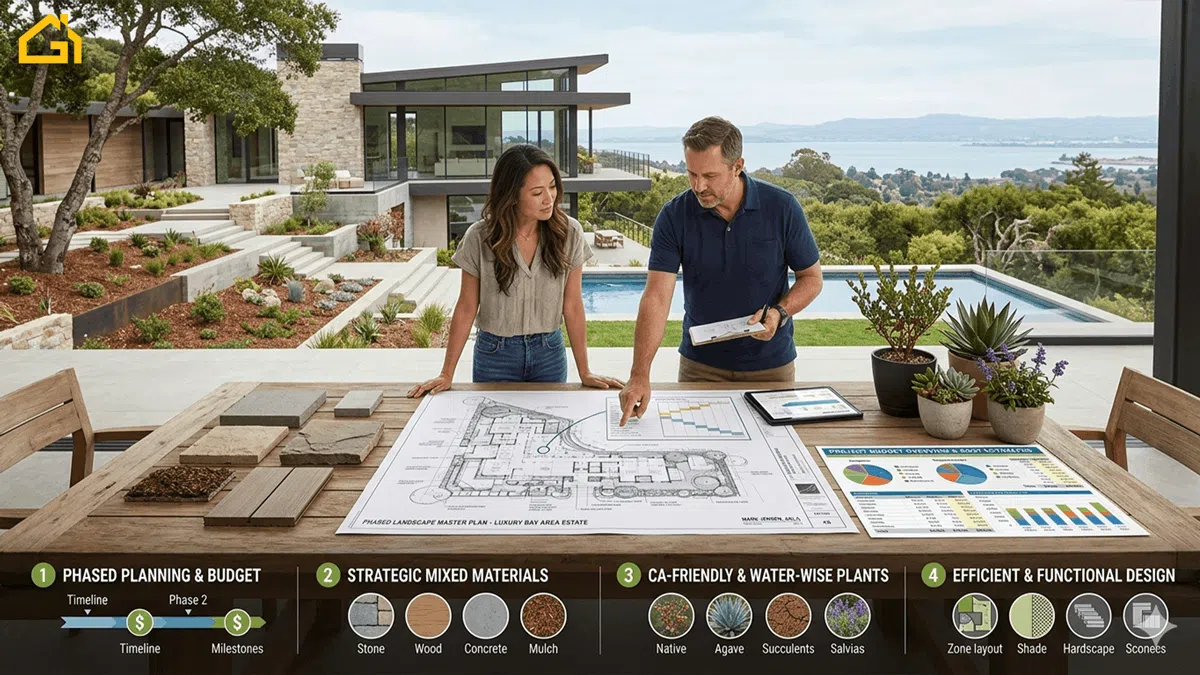
Here are some of the most effective ways homeowners get a better result without unnecessary complications:
Build in phases instead of doing everything at once
One of the most practical strategies is breaking the project into phases. Core infrastructure such as grading, irrigation, and basic planting can be completed first, while secondary features like outdoor kitchens, fire pits, or pergolas can be added later.
Make design decisions before construction starts
A clear, finalized plan helps avoid mid-project changes, which are usually where things get complicated. Even small design revisions during construction can lead to rework in grading, utilities, or hardscape layout.
Balance materials instead of defaulting to premium options everywhere
Not every part of the landscape needs the same level of finish. Using premium materials only in focal areas while choosing simpler options for secondary zones helps maintain visual quality without overcomplicating the project.
Choose plants that match the local climate
Selecting drought-tolerant and California native plants reduces long-term irrigation and maintenance needs. This approach doesn’t just make the landscape easier to maintain, it also creates a more sustainable result overall.
Coordinate landscaping with the home build early
When landscaping is integrated into the construction timeline from the beginning, it reduces the risk of duplicated work, especially around drainage, grading, and utility placement.
Avoid unnecessary structural complexity
Retaining walls, custom masonry, or built-in features should always serve a functional or design purpose. Adding them without a clear need often complicates the project without meaningful benefit.
Conclusion
Landscaping a new custom home in the Bay Area is a meaningful part of the overall design, shaped by site conditions, design choices, materials, and local terrain. Because of this, every project looks a little different, but in most cases it’s best treated as an integral part of the overall construction plan rather than a secondary detail. With early planning and proper coordination between designer and builder, it becomes much easier to achieve a high-quality result that fits the home and the site.
Our Service Areas
At Golden Gate Group, we proudly serve clients across the Bay Area, including cities like Cupertino, Palo Alto, Mountain View, Sunnyvale, and beyond. Our expert team is ready to assist with all your custom home building needs, whether you’re starting from scratch with a new build or renovating an existing property. Our dedication to superior craftsmanship and outstanding customer service makes us the go-to choice for luxury homes. Reach out to us today to discover how we can turn your dream home into a reality.
- Cupertino
- San Jose
- Santa Clara
- Saratoga
- Palo Alto
- Atherton
- Sunnyvale
- Los Altos
- San Francisco
- Redwood City
- Menlo Park
- Milpitas
- Campbell
- Mountain View
- Los Gatos
If your location isn’t listed, we may still serve your area. Contact Golden Gate Group today to confirm availability and learn how our team can assist with your custom home project.