
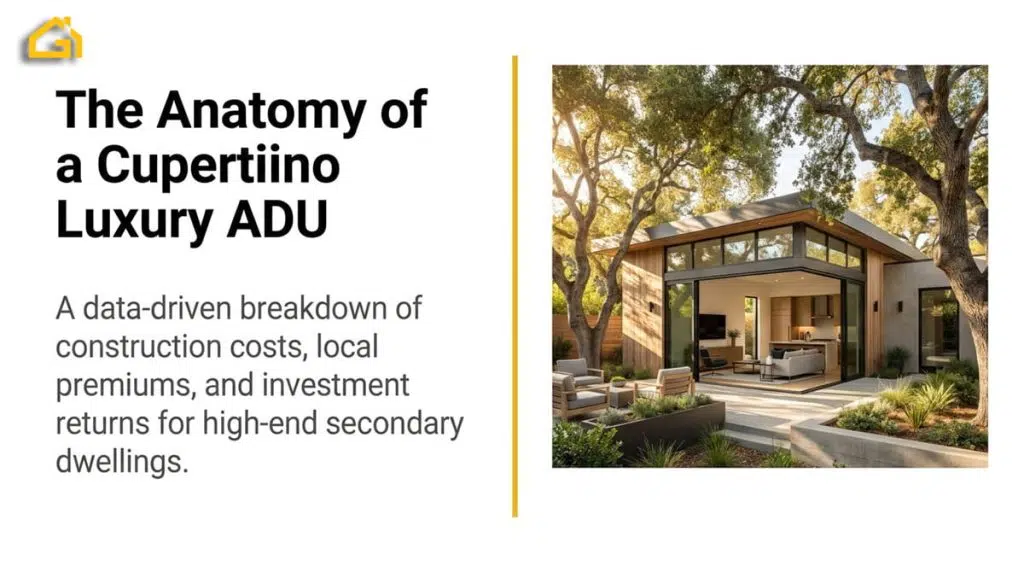
Most Cupertino homeowners who start researching ADU costs quickly hit a wall of vague online estimates that could apply to almost any city in California. Building a luxury ADU in Cupertino is a different conversation, one shaped less by generic square-footage math and more by what this specific market demands: the permitting process the city runs, the soil and slope conditions across its neighborhoods, and the finish level that actually holds its value next to some of the highest-priced homes in the Bay Area. This isn’t about marble countertops for their own sake. It’s about matching a unit to what Cupertino buyers, tenants, and appraisers already expect.
What Defines a Luxury ADU — And Why It Costs More in Cupertino
The word “luxury” gets thrown around loosely in construction marketing. But when contractors and appraisers use it in the context of Cupertino ADUs, they mean something specific: a unit built to a finish level and functional standard that matches or complements the primary residence, in a market where custom homes routinely sell at the top end of the Bay Area.
That baseline changes everything. A luxury ADU in Cupertino isn’t competing with a rental unit in a lower-cost market. It’s sitting on a lot next to a custom home in a neighborhood where buyers and tenants have genuine expectations, and where a visible mismatch between the main house and the ADU will show up on an appraisal.
The variables on a project like this are exactly why luxury ADU construction in Cupertino demands a builder familiar with South Bay site conditions.
Premium Finishes vs. Standard: Where the Price Gap Comes From
The difference between a standard ADU and a luxury one isn’t one big line item. It accumulates across dozens of decisions, each individually justifiable, collectively significant.
| Category | Standard ADU | Luxury ADU |
|---|---|---|
| Flooring | Vinyl plank or basic hardwood | Wide-plank white oak, heated tile |
| Kitchen | Stock cabinets, laminate counters | Custom cabinetry, quartz or stone slab |
| Bathroom | Builder-grade fixtures, prefab shower | Frameless glass, designer tile, soaking tub |
| Windows & Doors | Aluminum frame, standard sizing | Fleetwood or Marvin, oversized or pocket systems |
| Ceiling Height | 8–9 ft standard | 10–12 ft with exposed beam or coffered detail |
| Mechanical Systems | Code-minimum HVAC | Zoned mini-split, radiant floor heating |
| Lighting | Basic recessed, standard switches | Lutron system, layered lighting design |
| Smart Home | None or basic | Full AV, security, climate integration |
The gap between a standard build and a luxury one is almost entirely explained by this table. A meaningful share of it comes down to materials, but the larger driver is labor: the trades capable of installing wide-plank white oak, frameless glass, or a Lutron lighting system charge for that specialized skill, and in the South Bay their rates reflect a market with more demand than qualified crews. It’s the same level of detail we bring to every interior design project, applied here to a much smaller footprint.
Why Cupertino Is One of the Most Expensive Markets for ADU Construction
Labor costs in Cupertino don’t exist in isolation. They’re set by a regional construction economy that services Apple’s campus expansions, Stanford Medical’s ongoing buildout, and hundreds of high-spec residential projects across Los Altos, Saratoga, and Los Gatos. When those pipelines are active, subcontractor availability tightens and day rates climb.
Beyond labor, several Cupertino-specific factors push ADU construction costs higher than the California average:
- Permitting and plan check fees add a meaningful line item to almost every luxury ADU project here, particularly once school impact fees, utility connection charges, and multiple plan-check revision cycles are factored in
- Soil and site conditions vary significantly across the city. Properties near the foothills frequently require engineered foundations, retaining walls, or grading work before a single frame goes up
- Setback and design requirements in established Cupertino neighborhoods, particularly near Rancho Rinconada and Monta Vista, can restrict footprints and force architectural solutions that take more effort to engineer and build. Before finalizing your design, review the current ADU regulations in Cupertino — setback and height rules have shifted in the past two years
- Utility upgrade requirements are common. Many older lots weren’t sized for a second dwelling unit, meaning the electrical panel, water service, or sewer lateral may need upgrading to support an ADU
The result is a cost floor that simply doesn’t exist in most California markets. A contractor pricing the same spec unit in a lower-cost inland market will land on a meaningfully different number than the same project here, not because anyone is padding the estimate, but because the inputs — labor, land, and permitting — are genuinely more expensive in Cupertino.
Luxury ADU Cost in Cupertino: What Actually Drives It
Most online cost estimates are either outdated, pulled from statewide averages, or based on standard-grade construction. The categories below reflect what genuinely shapes a luxury-spec ADU project in Cupertino and the immediate surrounding area — Los Altos, Sunnyvale, and Saratoga — where site conditions and buyer expectations are comparable.
Where the Budget Actually Goes
For a luxury ADU in Cupertino, the categories below carry very different weight in the overall project. Here’s how they typically stack up against each other:
| Cost Category | Relative Weight | What Drives It |
|---|---|---|
| Site prep & foundation | Meaningful, especially on sloped lots | Higher on hillside or clay-heavy lots |
| Framing & structure | Moderate | Increases with complex rooflines or a second story |
| Exterior (roofing, siding, windows) | Moderate to high | Premium window brands like Fleetwood or Marvin push this up fast |
| Interior finishes | The single biggest differentiator | Where luxury and standard builds diverge the most |
| MEP (mechanical, electrical, plumbing) | Substantial | Radiant heat, zoned HVAC, and EV prep add up quickly |
| Kitchen & bathrooms | Significant | Custom cabinetry and stone slab are the major drivers |
| Permits & fees | Smaller but fixed | Cupertino-specific fees land on the higher end regionally |
| Soft costs (design, engineering) | Ongoing throughout the project | Architect fees, structural engineering, Title 24 compliance |
One thing worth noting: the MEP category surprises many homeowners. Smart home integration, whole-unit audio/video systems, EV charging infrastructure, and solar-ready electrical panels are now standard expectations in luxury Cupertino ADUs, and each of those is a real, standalone piece of the project rather than an afterthought.
Total Project Scope by ADU Size
Square footage is the most obvious lever on a project like this, but it isn’t linear. Smaller units often work out proportionally less efficient because the fixed costs — permitting, site work, utility connections — get spread across fewer square feet, not more.
| ADU Size | Typical Use Case | What Changes at This Size |
|---|---|---|
| 400–500 sq ft | Studio or 1BR guest suite | Fixed costs are spread across the smallest footprint, so it rarely scales down proportionally |
| 600–750 sq ft | 1BR with full kitchen | A full kitchen and separate bedroom add plumbing and framing complexity |
| 800–1,000 sq ft | 1–2BR independent unit | Enough room for genuine independent living, where most buyers and renters land |
| 1,000–1,200 sq ft | 2BR with dedicated entry | Larger footprint, but proportionally more efficient than a small studio |
| 1,200+ sq ft | Full detached 2BR/2BA | The most house-like ADU option, often approaching the scope of a small primary residence |
These figures assume detached, ground-up construction. Attached ADUs and garage conversions typically involve less overall scope, since foundation and exterior work shrink — though interior finishes stay the same regardless of structure type.
Projects on flat, unencumbered lots with no utility upgrades needed sit toward the simpler end of the spectrum. Hillside grading, custom architecture, or imported materials with long lead times push a project toward the more complex end. Bottom line: the range is wide for real reasons, and a site-specific estimate is the only way to get an accurate picture for your property.
Comparing ADU Types in Cupertino
Not all ADUs are built the same way, and the structure type you choose has a bigger impact on your project than most people expect. The same luxury finish package applied to a garage conversion versus a detached ground-up build produces a very different total project. Here’s what each type actually looks like in Cupertino.
Detached Luxury ADU
The most involved option: an independent foundation, full exterior envelope, and separate mechanical systems built from the ground up. On a flat Cupertino lot with good soil, this is the most straightforward version to build. Add slope or clay soil, and the foundation work becomes a much bigger piece of the overall project.
Attached ADU with High-End Finishes
Sharing a wall with the primary residence meaningfully reduces foundation and exterior scope. The underestimated line item here is acoustic separation — resilient-channel drywall and mass-loaded vinyl at shared walls aren’t optional if this unit will be rented or used multigenerationally.
Garage Conversion — Luxury Upgrade
A garage conversion carries its own scope breakdown, even without a full second story or new foundation:
- Plumbing rough-in, since most garages don’t already have it
- Electrical panel and circuit upgrades to support a full living unit
- Luxury-level interior finishes, comparable to any other ADU type
- Permits and fees specific to a change-of-use conversion
- Everything else — insulation, drywall, windows, and doors sized for a converted structure
One detail worth checking before signing a contract: if there’s no drain rough-in already under the slab, concrete cutting becomes its own separate scope item that catches a lot of homeowners off guard.
Above-Garage ADU
Get a structural engineer involved before anything else. Most Cupertino garages weren’t built to carry a second story, so structural reinforcement is a real, non-negotiable phase before you’re even building the addition itself. The tradeoff for that extra engineering: zero yard loss and strong appraisal value, since you’re not giving up any lot square footage to gain the unit.
What Drives the Cost Up — Key Factors in Cupertino
Building a luxury ADU anywhere in the Bay Area takes real planning. Cupertino specifically adds layers of complexity that most online calculators don’t account for — site conditions, utility infrastructure, permit requirements, and design complexity that compound on each other. The sections below break down where that complexity actually comes from.
Cupertino enforces one of the more rigorous building permit processes in Santa Clara County, and the review cycles alone can add months to your schedule.
Site Conditions (Slope, Soil, Access)
Cupertino’s terrain is deceptively varied. Flat lots near Stevens Creek Blvd build straightforward. Move into Monta Vista or upper Rancho Rinconada and the ground starts working against the project — expansive clay soil, seasonal shifting, and grades that require engineered foundations and retaining walls. Limited truck access on tighter lots adds labor hours on top of that.
Utility Connections: PG&E, Water & Sewer in Santa Clara County
Most luxury ADUs in Cupertino require independent utility services rather than a simple tap off the main house. That typically means a separate PG&E meter, an upgraded water meter through SCVWD, a new or upgraded sewer lateral, and the city’s own sewer capacity charge — each its own step in the permitting and construction timeline. On a pre-1985 property with original infrastructure, this utility scope can become one of the larger pieces of the entire project.
Architectural Design & Custom Features
Stock ADU plans exist to speed up permitting, but luxury projects rarely use them. A custom design means an architect, typically a structural engineer as well, and a full stack of Title 24, CalGreen, and civil drawings tailored to the site. The features themselves compound this further — vaulted ceilings, large-format windows, and custom cabinetry all add complexity to framing, roofing, HVAC, and electrical work well beyond what a simple rectangular layout would require.
Smart Home Integration
Smart home features are chronically underestimated because they’re not really one line item — the low-voltage rough-in has to happen during framing, or you’re cutting into finished drywall later to add it. Structured wiring and networking, whole-home audio, smart lighting, zoned HVAC, a security system, EV charging, and solar-ready conduit are now standard asks in a Cupertino luxury ADU, and each is its own discrete piece of the project. A fully integrated platform sits at the high end of what’s possible here; a more consumer-grade setup is functional, but falls short of what buyers and tenants expect at this price point in this market.
Is It Worth It? ROI of a Luxury ADU in Cupertino
The honest answer depends on what “worth it” means to you. If you’re measuring pure cash-on-cash return, a luxury ADU isn’t the highest-yield real estate move available. But if you’re measuring total value — rental income, property appreciation, and the flexibility of a second unit — Cupertino is one of the few markets in the country where that math genuinely works.
Rental Income Potential
Cupertino’s rental market is driven by the corporate campus effect and a real shortage of high-quality smaller units. A well-finished detached ADU with a private entrance, modern kitchen, and in-unit laundry doesn’t really compete with apartment buildings — it competes with luxury condos, and it tends to win on privacy.
Rent naturally scales with both size and finish level in Cupertino and neighboring Sunnyvale and Santa Clara: studios and one-bedroom units command a certain baseline, while larger two-bedroom luxury units with premium finishes reach well beyond that. The finish-level gap alone — standard versus true luxury — is often the difference between an ADU that rents adequately and one that becomes the most requested unit in its size category on the local market.
None of this is a standalone investment calculation, either. It’s happening on land you already own, with no separate acquisition cost involved, which changes the math considerably compared to buying a rental property outright.
Property Value Impact
Cupertino is one of the few markets where a permitted ADU meaningfully moves the needle on appraised value. Appraisers here typically lean on an income approach, so a well-finished, income-producing unit tends to add real, tangible value to the property — sometimes more for a detached, fully finished build than for a simpler conversion.
A few realistic caveats worth keeping in mind:
- You generally won’t recover the full construction outlay in appraised value on day one — that gap closes over time as rents rise
- Luxury finishes tend to move tenants more than they move appraisers, so the rent premium from high-end finishes is usually larger than the appraisal premium
- The long game is where this pays off. Owners who hold the property for years capture cumulative rent, ongoing appreciation, and a finished unit that becomes harder to replicate as construction and labor markets tighten further
If you’re holding the property long-term, a luxury ADU in Cupertino is a genuinely defensible move. If you’re expecting a quick-flip premium, it’s a less reliable bet.
Conclusion
Building a luxury ADU in Cupertino isn’t a single number — it’s the sum of your lot, your design choices, your utility infrastructure, and how far you push the finishes. What separates Cupertino from other Bay Area markets isn’t just labor or permits, it’s the expectation that the unit matches the property around it. The most reliable next step is a site-specific estimate: bring in a contractor who already knows Santa Clara County permitting, walk the lot together, and treat any early number as a starting range rather than a fixed ceiling. Reach out to our team and we’ll put together a plan built around your actual property.